
James R Williams
REALTOR®, Associate Broker NC / Broker Owner FL

BEDS3
BATHS3 full 1 partial
SQUARE FEET1,661
MLS#100552361
STATUSActive
PROPERTY TYPEResidential - Townhouse
SUBDIVISIONBeachside Commons
SCHOOLOnslow
Property Description
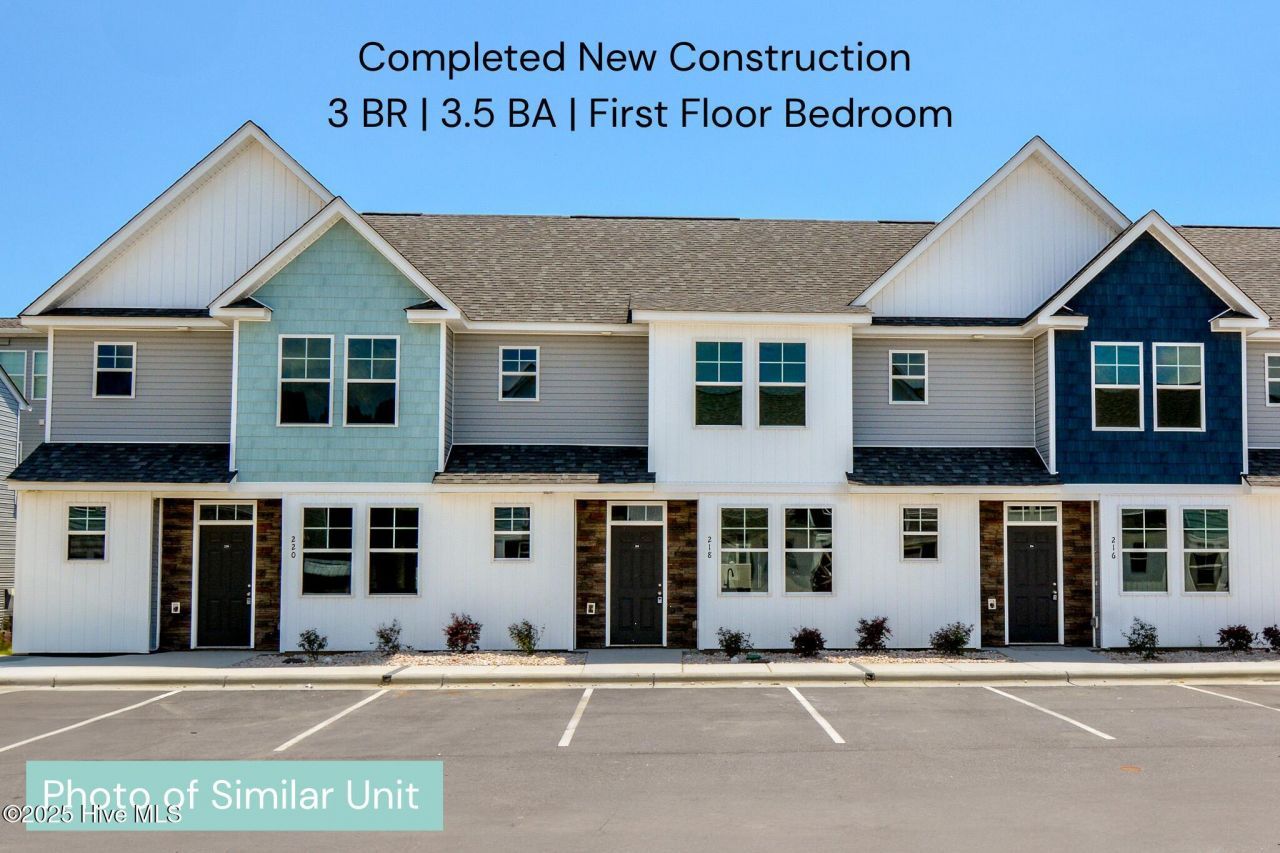
MOVE IN READY! BRAND NEW TOWNHOME WITH A FIRST FLOOR MASTER BEDROOM LOCATED WITHIN 2 MILES OF THE BEAUTIFUL BEACHES OF TOPSAIL ISLAND. SELLER IS OFFERING $3,000 BUYER CREDIT PLUS AN ADDITONAL $1,500 ''MOVE IN READY'' CREDIT FOR CLOSING BY END OF JULY 2026. Great location with easy access to restaurants, shopping, military bases, golf course and public boat launch. The ''Myrtle' floor plan features over 1600sf and includes 3 master bedrooms, a loft and 3.5 baths. On the main level, you'll find an open concept living area with LVP flooring, upgraded kitchen with granite counter tops, soft close cabinets, stainless appliances, pantry, breakfast bar, dining area with patio and storage access, laundry closet and a half bath. The FIRST FLOOR MASTER SUITE features a double sink vanity, walk in closet and shower. Upstairs, you'll find 2 additional bedrooms, each with private bath and plenty of storage. Oversized rear bedroom with walk in closet. Convenient LOFT AREA allows for additional living space, an office, craft or work out room. Located in the newly built Beachside Village Townhomes which includes a community pool, clubhouse and dog run for residents to enjoy. Use as a primary residence, second home or investment. Additional buyer credit up to $2,500 may also be available--contact agent for details.
Property Features
Property Type: Residential - Townhouse
Cooling: Central Air
Days on Market: 171
Heating: Electric, Heat Pump
Lot Size: 0.02 Acres
Roof Type: Architectural Shingle
Stories: 2.0
Year Built: 2024
Amenities
Master Downstairs
Walk-in Closet(s)
High Ceilings
Solid Surface
Ceiling Fan(s)
Pantry
Walk-in Shower
Walk-In Closet(s)
DP50 Windows
Feature Descriptions
Appliances: Electric Oven, Built-In Microwave, Refrigerator, Dishwasher, ENERGY STAR Qualified Appliances
Association Amenities: Clubhouse, Community Pool, Dog Park, Fitness Center, Maintenance Common Areas, Maintenance Grounds, Maintenance Roads, Management, Sidewalks, Street Lights, Trash
Exterior: Vinyl Siding, Wood Frame
Fencimg: Partial, Vinyl
Flooring: LVT/LVP, Carpet
HOA Fee: $1260/ Annually
Laundry: Dryer Hookup, Washer Hookup, Laundry Closet
Lot Dimensions: 22.33' x 47.67'
Parcel#: 766a-185
Parking: Parking Lot, Lighted, Off Street, Paved
Parking Notes: Parking Lot, Lighted, Off Street, Paved
Patio/Porch: Patio, Porch
Security: Smoke Detector(s)
Sewer: Municipal Sewer, Onslow Sewer Authority
Special View Info: See Remarks
Utilities: Sewer Available, Water Available
Water: Public
Room Sizes
Dining Room: 8 X 10 Level - First
Living Room: 12 X 15 Level - First
Bedroom 2: 11 X 11 Level - Second
Primary Bedroom: 12 X 12 Level - First
Den: 14 X 7 Level - Second
Bedroom 3: 17 X 13 Level - Second
Kitchen: 12 X 12 Level - First
Local Schools
High School: Dixon
Middle School: Dixon
Elementary School: Coastal
School District: Onslow
Listed By / Shown By
Listed By
Agency Name: ACCESS REALTY GROUP
Agency Phone: 910-329-9800
Shown By
Agent Name: James R Williams
Agent Phone: Cell: (407) 729-9418

Estimate Your Payment
Estimated Payment
$ 1,328.29 per month $1,241.99 Principal & Interest $0.00 Property Tax (data not provided by mls) $86.30 Homeowner's InsuranceChange Payment Information


MLS Licensed Data - Copyright 2018 NCRMLS. All rights reserved. North Carolina Regional Multiple Listing Service, (NCRMLS), provides content displayed here (“provided content”) on an “as is” basis and makes no representations or warranties regarding the provided content, including, but not limited to those of non-infringement, timeliness, accuracy, or completeness. Individuals and companies using information presented are responsible for verification and validation of information they utilize and present to their customers and clients. NCRMLS will not be liable for any damage or loss resulting from use of the provided content or the products available through Portals, IDX, VOW, and/or Syndication. Recipients of this information shall not resell, redistribute, reproduce, modify, or otherwise copy any portion thereof without the expressed written consent of NCRMLS.
Privacy Policy / DMCA Notice / ADA Accessibility


This site is hosted, designed and copyright
© 1994 - 2026 by
Delta Media Group, Inc. -- Patent Pending --